
Shaft or Installation Space
The available footprint and shaft arrangement affect the lift configuration. Share your floor plan with the elevator team before finalizing the layout.
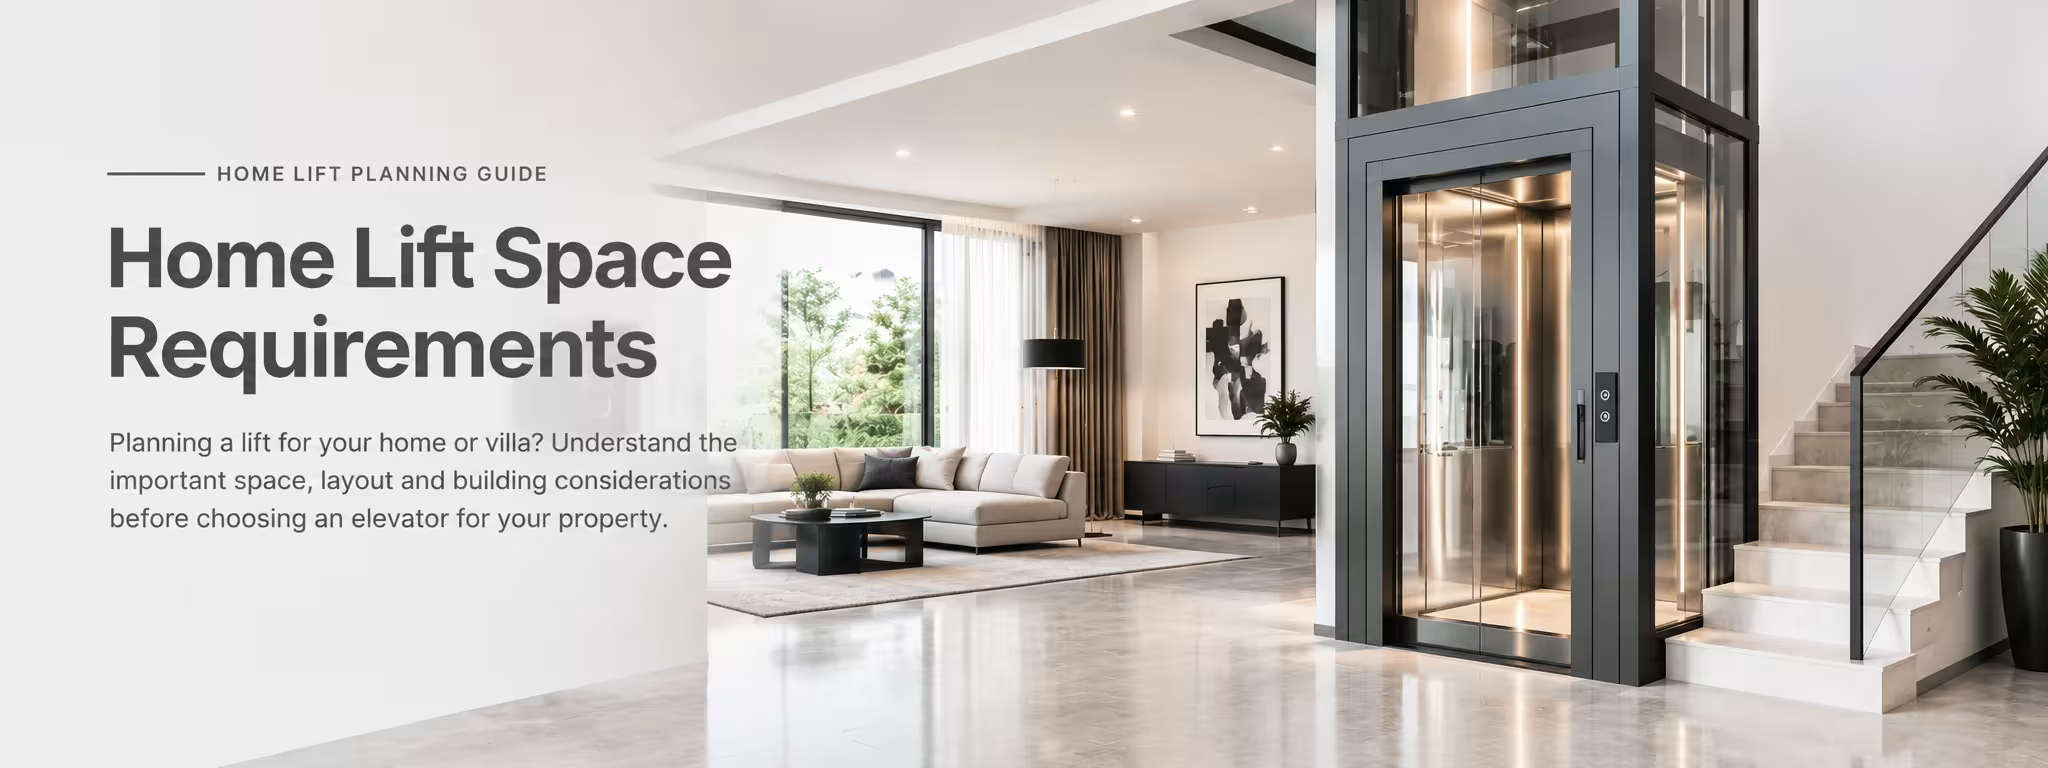
Planning a lift for your home or villa? Understand the important space, layout and building considerations before choosing an elevator for your property.
Home lift space requirements depend on the selected lift system, cabin size, number of floors, entrance arrangement and the design of the building. There is no single dimension that suits every home.
The available footprint and shaft arrangement affect the lift configuration. Share your floor plan with the elevator team before finalizing the layout.
The pit requirement depends on the elevator system and manufacturer specifications. Existing buildings may need a site assessment before installation is planned.
The space above the highest landing must be checked against the selected lift design and its technical requirements.
The number of stops, door positions and access to each floor influence the final configuration and building coordination.
Early planning helps homeowners, architects and contractors coordinate the elevator with the building design.
Coordinate lift requirements with your architect or building professional during the design stage.
The appropriate installation approach depends on the existing structure, available space and intended use.
Review available space, floor access and the possibility of coordinating a lift with the existing building layout.
Coordinate lift dimensions and structural provisions with the architect during the design stage.
Evaluate installation feasibility, structural changes and the available space before selecting a lift system.
It depends on the lift type, cabin dimensions, capacity, entrances and building layout. A site assessment and the selected system's technical drawings are needed to determine the actual dimensions.
It may be possible, depending on the structure, available space, access requirements and installation feasibility. The property should be assessed before a configuration is recommended.
Pit requirements vary by lift system. Do not assume that every elevator has the same pit depth or that a pit can always be omitted. Confirm the requirements for the proposed model.
Yes. Discussing the lift during the design stage can help coordinate the proposed location, structural provisions, landings and electrical requirements.
Share your floor plan, number of floors, available space and project location with the BRISK Elevators team to discuss the next steps for an assessment.
Tell us about your home or villa and discuss the space, installation requirements and elevator options with BRISK Elevators.
Share your floor plan and requirements. Our team can help you understand the space, pit and installation requirements for your home.
 Virtual Experience Centre
Your details are being sent to our team.
Fill in your details below and share your location for site assessment.